
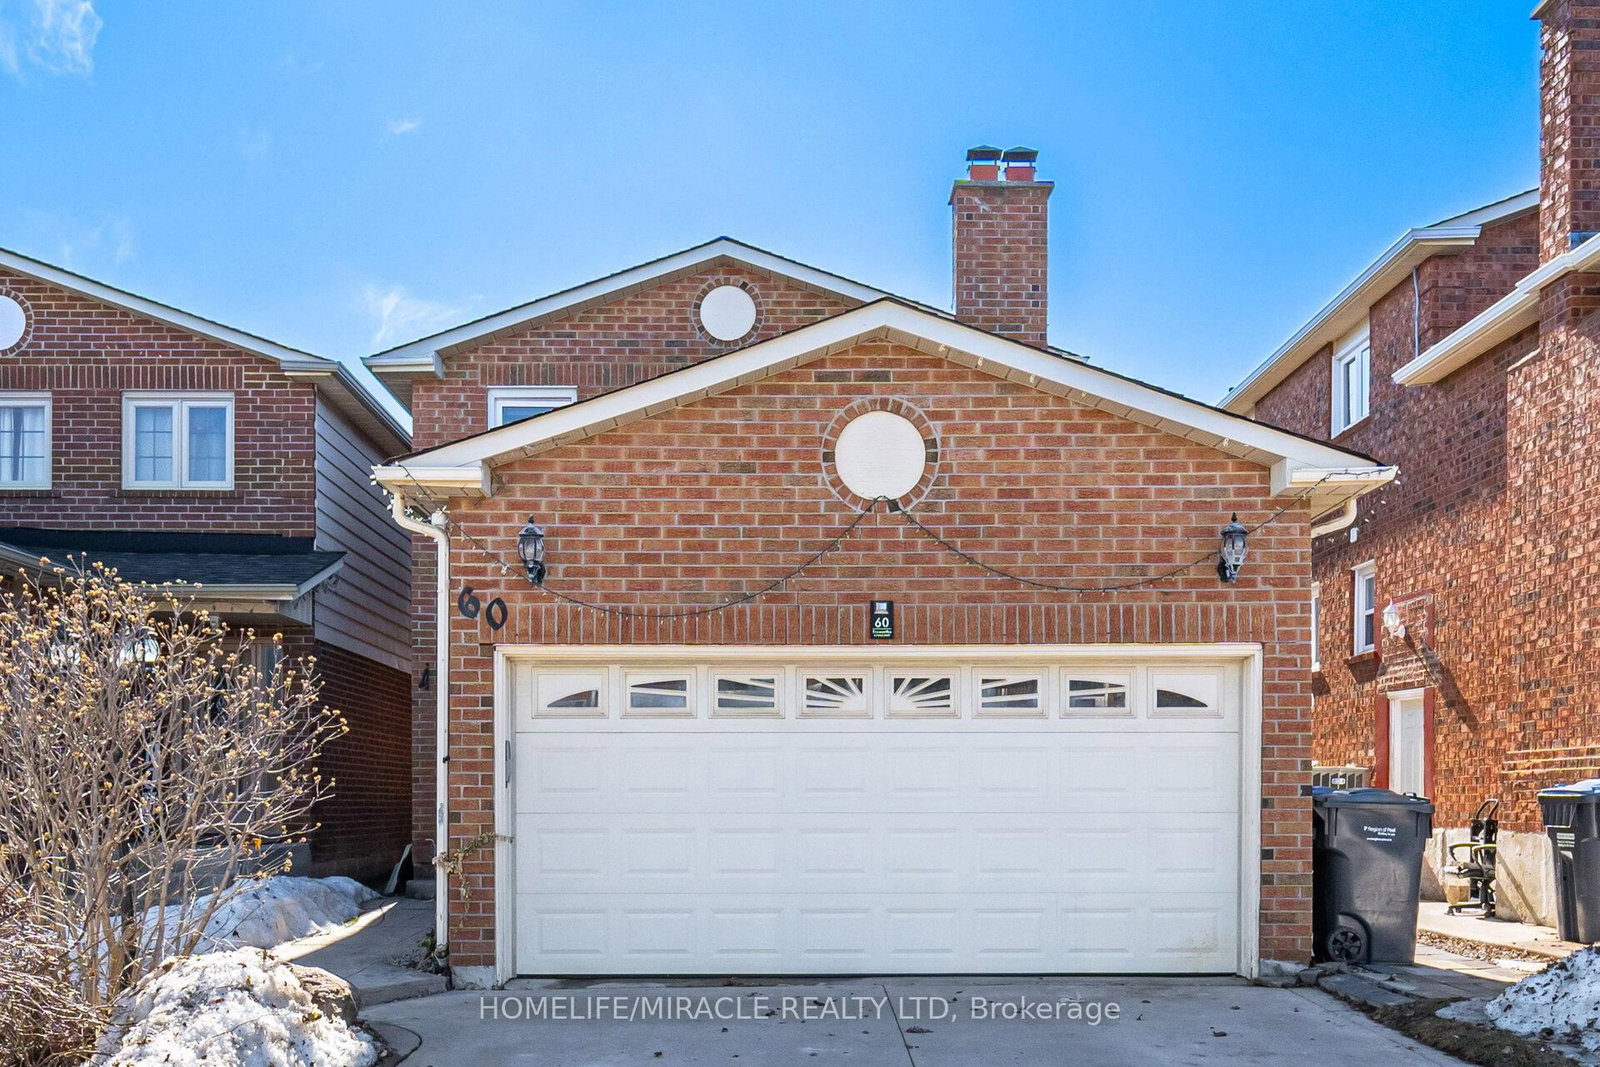
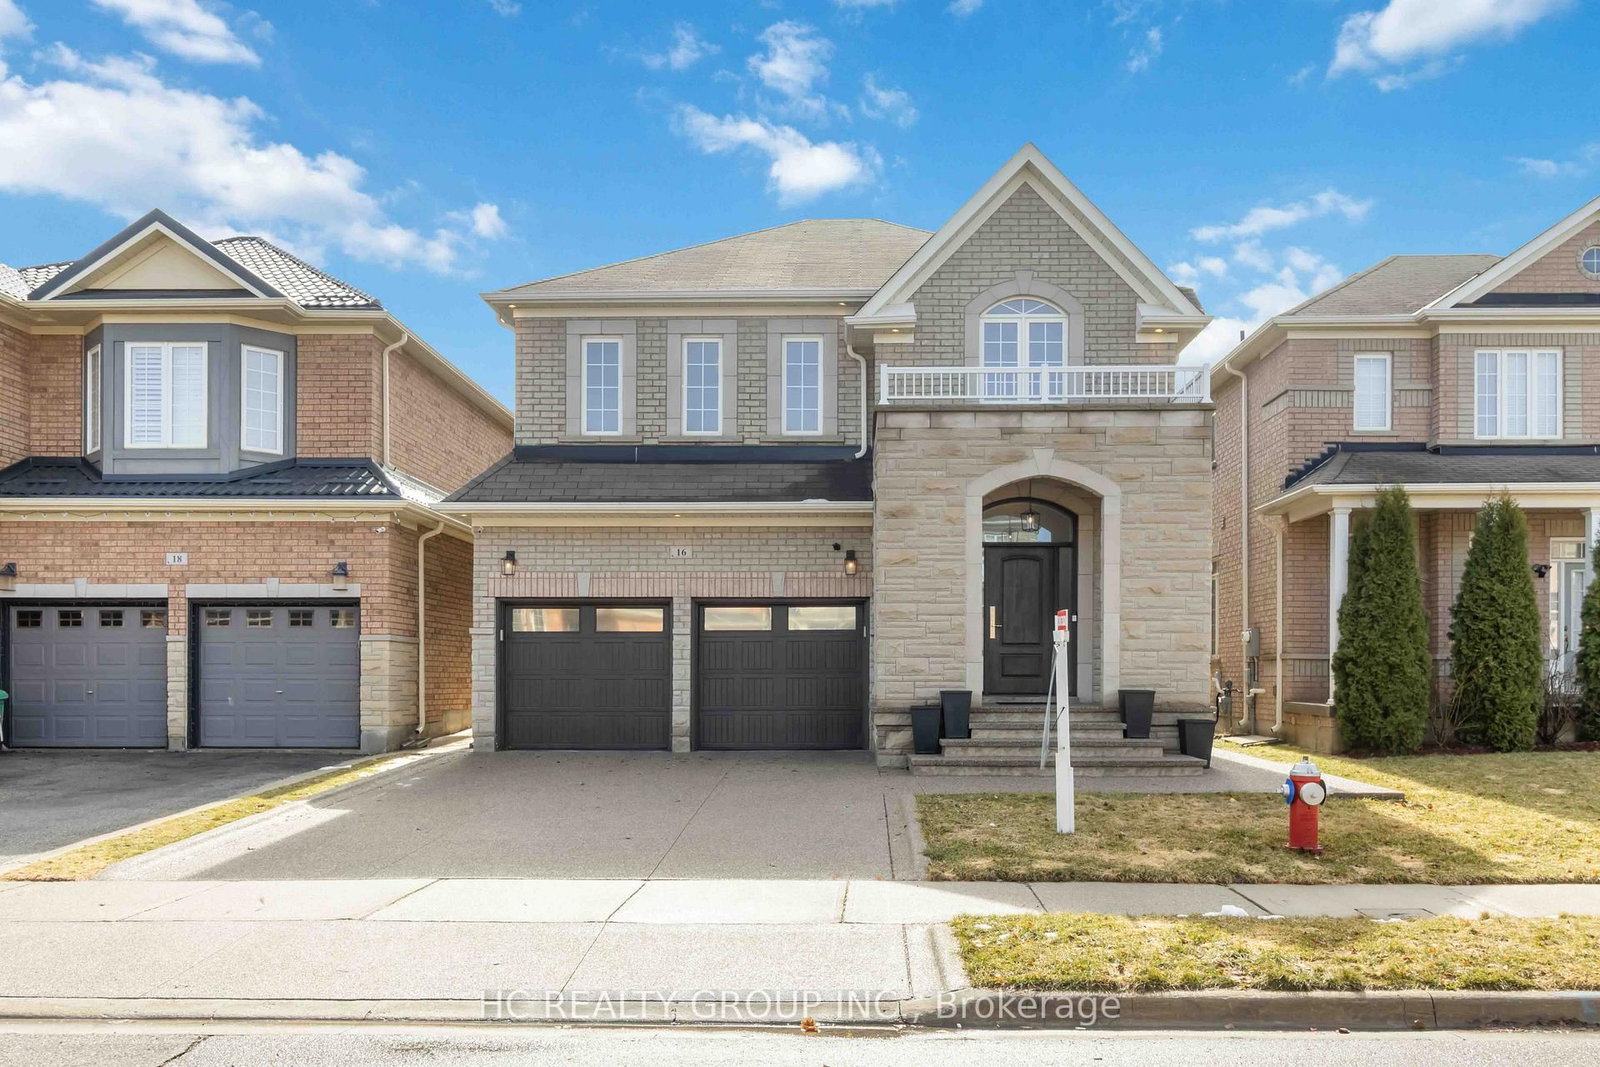
<-- style PDP --> 41 Christie Drive, Brampton - Detached for sale for $999,900
  • new
  • for sale

41 Christie Drive

Brampton, Ontario, L6Z 3J6 - Snelgrove

$999,900

  • Neighbourhood

    Snelgrove

  • Major Intersection

    Conservation Dr/ Kennedy Rd/Mayfield

  • Listed Since: 7 day(s)

  • Last update: today

Overview

  • Property Type

    Detached, 2-Storey

  • Bedrooms

    4 + 1

  • Bathrooms

    4

  • Basement

    Finished + W/O

  • Kitchen

    1 + 1

  • Total Parking

    5 (2 Attached Garage)

  • Lot Size

    50.08x131.78 (Feet)

  • Taxes

    $8,176.00 (2025)

  • Type

    Freehold

Property Description

Property description for 41 Christie Drive, Brampton

Just Wow! This Snelgrove backyard will make you forget you're in Brampton! 50 ft wide lot. Located in Stonegate, one of the most established and prestigious pockets, surrounded by large homes, quiet wide streets, mature trees, and minutes to Heart Lake Conservation. Rarely offered and meticulously cared for by the same family for 40 years, this 4-bedroom, 4-bathroom entertainer's home offers over 3,500 sq. ft. of living space and is ready for its next chapter! The backyard speaks for itself: a stunning heated saltwater pool and spa tucked under mature trees, complete with a gazebo and plenty of space to host. With a brand new pool liner and pump, it is as easy to enjoy as it is to maintain. Inside, a grand vaulted-ceiling foyer welcomes you into an open layout with purposeful room definition throughout. The layout just makes sense: large rooms, great flow, and real family space. Hardwood floors, tastefully renovated bathrooms, updated windows, and a modern basement with wetbar. The oversized main-floor bedroom is tucked away, making it perfect for extended family, guests, or added flexibility. The basement with above-grade garage entry adds even more potential. 41 Christie offers space, lifestyle, and a layout that is hard to find. Offer date set - don't miss this one!!

Listed by RIGHT AT HOME REALTY

  • MLS #

    W13146254

  • Sq. Ft

    2000-2500

  • Sq. Ft. Source

    MLS

  • Lot Irregularities

    Y

  • Year Built

    31-50

  • Pool

    Inground, Salt

  • Drive

    Pvt Double

  • Garage

    Attached, 2 spaces

  • Total Parking

    5

  • Family Room

    Y

  • Den

    Y

  • Exterior

    Brick

  • Fireplace

    Y

  • Roof

    Asphalt Shingle

  • Foundation

    Concrete

  • Elevator

    n/a

  • Water View

    n/a

  • Laundry Level

    Main

  • Heat

    Forced Air

  • A/C

    Central Air

  • Water

    Municipal

  • Water Supply

    n/a

  • Sewers

    Sewers

  • Central Vac

    Y

  • Foyer

    5.5 x 5.5 ft Main level

    hardwood floor, Cathedral Ceiling, Closet

  • Living

    7.83 x 3.4 ft Main level

    hardwood floor, Large Window, O/Looks Frontyard

  • Dining

    7.83 x 3.4 ft Main level

    hardwood floor, Large Window, Combined W/Living

  • Kitchen

    5.2 x 5.2 ft Main level

    hardwood floor, Granite Counter, B/I Dishwasher

  • Breakfast

    5.2 x 5.2 ft Main level

    Family Size Kitchen, O/Looks Pool, Combined W/Kitchen

  • Family

    5.33 x 3.36 ft Main level

    hardwood floor, Stone Fireplace, W/O To Garden

  • Primary

    5.18 x 3.66 ft Upper level

    W/I Closet, 5 Pc Ensuite, Colonial Doors

  • 2nd Br

    3.76 x 3.5 ft Upper level

    Closet, Large Window, Colonial Doors

  • 3rd Br

    3.96 x 3.5 ft Upper level

    Large Window, O/Looks Garden, Closet

  • Bathroom

    3.66 x 2.2 ft Upper level

    Updated, Quartz Counter, 4 Pc Bath

  • 4th Br

    5.49 x 4.57 ft Main level

    hardwood floor, Large Closet, Colonial Doors

  • Rec

    7.83 x 3.4 ft Lower level

    Wood Floor, Large Window, O/Looks Frontyard

  • 5th Br

    5.33 x 3.36 ft Lower level

    Wood Floor, Above Grade Window, Closet

  • Bathroom

    2.44 x 2.44 ft Lower level

    3 Pc Bath, Quartz Counter, Separate Shower

  • MLS #

    W13146254

  • Sq. Ft

    2000-2500

  • Sq. Ft. Source

    MLS

  • Lot Irregularities

    Y

  • Year Built

    31-50

  • Pool

    Inground, Salt

  • Drive

    Pvt Double

  • Garage

    Attached, 2 spaces

  • Total Parking

    5

  • Family Room

    Y

  • Den

    Y

  • Exterior

    Brick

  • Fireplace

    Y

  • Roof

    Asphalt Shingle

  • Foundation

    Concrete

  • Elevator

    n/a

  • Water View

    n/a

  • Laundry Level

    Main

  • Heat

    Forced Air

  • A/C

    Central Air

  • Water

    Municipal

  • Water Supply

    n/a

  • Sewers

    Sewers

  • Central Vac

    Y

  • Foyer

    5.5 x 5.5 ft Main level

    hardwood floor, Cathedral Ceiling, Closet

  • Living

    7.83 x 3.4 ft Main level

    hardwood floor, Large Window, O/Looks Frontyard

  • Dining

    7.83 x 3.4 ft Main level

    hardwood floor, Large Window, Combined W/Living

  • Kitchen

    5.2 x 5.2 ft Main level

    hardwood floor, Granite Counter, B/I Dishwasher

  • Breakfast

    5.2 x 5.2 ft Main level

    Family Size Kitchen, O/Looks Pool, Combined W/Kitchen

  • Family

    5.33 x 3.36 ft Main level

    hardwood floor, Stone Fireplace, W/O To Garden

  • Primary

    5.18 x 3.66 ft Upper level

    W/I Closet, 5 Pc Ensuite, Colonial Doors

  • 2nd Br

    3.76 x 3.5 ft Upper level

    Closet, Large Window, Colonial Doors

  • 3rd Br

    3.96 x 3.5 ft Upper level

    Large Window, O/Looks Garden, Closet

  • Bathroom

    3.66 x 2.2 ft Upper level

    Updated, Quartz Counter, 4 Pc Bath

  • 4th Br

    5.49 x 4.57 ft Main level

    hardwood floor, Large Closet, Colonial Doors

  • Rec

    7.83 x 3.4 ft Lower level

    Wood Floor, Large Window, O/Looks Frontyard

  • 5th Br

    5.33 x 3.36 ft Lower level

    Wood Floor, Above Grade Window, Closet

  • Bathroom

    2.44 x 2.44 ft Lower level

    3 Pc Bath, Quartz Counter, Separate Shower

Thinking of Selling?

Find Out Your Home’s Value in Today’s Market!

No Email or Signup is required to view your home estimate.

estimate your home value

Contact Manoj Kukreja

Sales Representative,
Century 21 People’s Choice Realty Inc.,
Brokerage
(647) 576 - 2100

Manoj profile avatar

Property History

Property history for 41 Christie Drive, Brampton

This property has been sold 6 times before. Create your free account to explore sold prices, detailed property history, and more insider data.

Sign In / Register

Mortgage Calculator

This data is for informational purposes only.

Mortgage Payment per month

Principal Amount

Interest

Total Payable

Amortization

Amortization

Closing Cost Calculator

This data is for informational purposes only.

Closing Cost Total for this property

Total Cash flow for purchasing this property

Down Payment(%)*
Additional information

Provincial Land Transfer Tax

Ontario Land Transfer Tax Rebate

Toronto Land Transfer Tax

Toronto Land Transfer Tax Rebate

PST on CMHC Insurance Premium

Lawyer Fees

$2,825

Government Registration Fee's

$164

Title Insurance

Closing Cost Total

Total Cash flow for purchasing this property

Provincial Land Transfer Tax

Ontario Land Transfer Tax Rebate

Toronto Land Transfer Tax

Toronto Land Transfer Tax Rebate

PST on CMHC Insurance Premium

Lawyer Fees

$2,825

Government Registarion Fee's

$164

Title Insurance

Down Payment(%)*

* A down payment of less than 20% is permitted only for first-time home buyers purchasing their principal residence. The minimum down payment required is 5% for the portion of the purchase price up to $500,000, and 10% for the portion between $500,000 and $1,500,000. For properties priced over $1,500,000, a minimum down payment of 20% is required.

Thinking of Selling?

Find Out Your Home’s Value in Today’s Market!

No Email or Signup is required to view your home estimate.

estimate your home value

Contact Manoj Kukreja

Sales Representative, Century 21 People’s Choice Realty Inc., Brokerage
(647) 576 - 2100

Manoj profile avatar

Recent Sold Listings in Snelgrove, Brampton

Popular Cities